

Listing Courtesy of:  CincyMLS / Listed By: Tina Burton, Anderson; Candace Burton, Anderson
 CincyMLS / Listed By: Tina Burton, Anderson; Candace Burton, Anderson
7188 Glenvalley Drive Anderson Twp, OH 45230
Active (6 Days)
$698,000 (USD)
OPEN HOUSE TIMES
-
OPENSat, Nov 1412 noon - 1:30 pm
Description
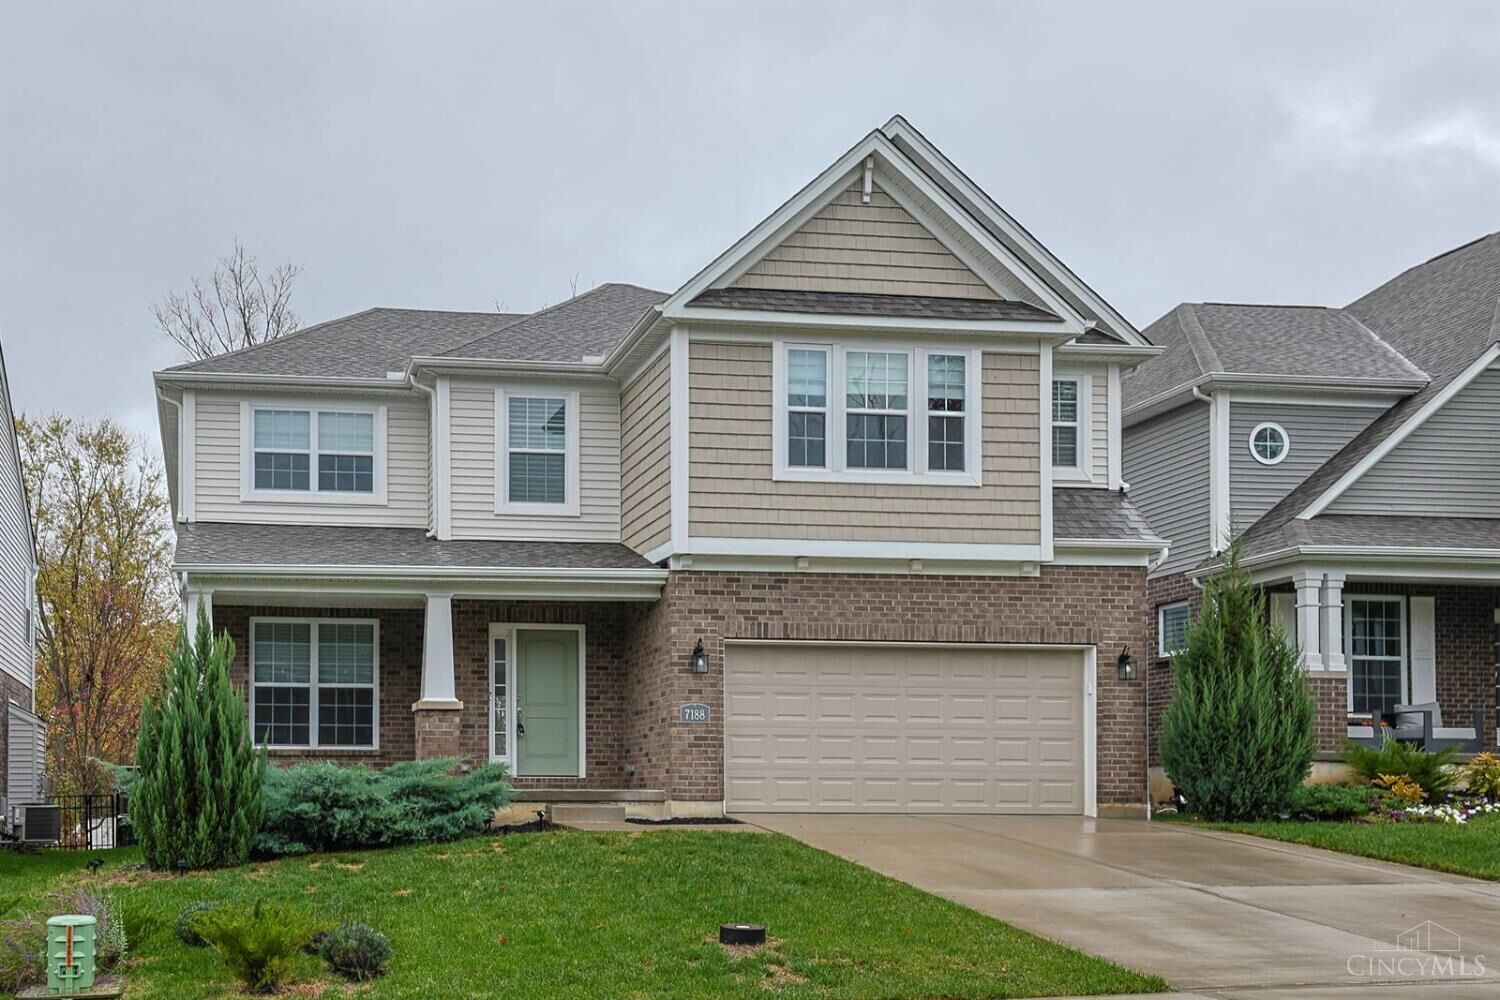
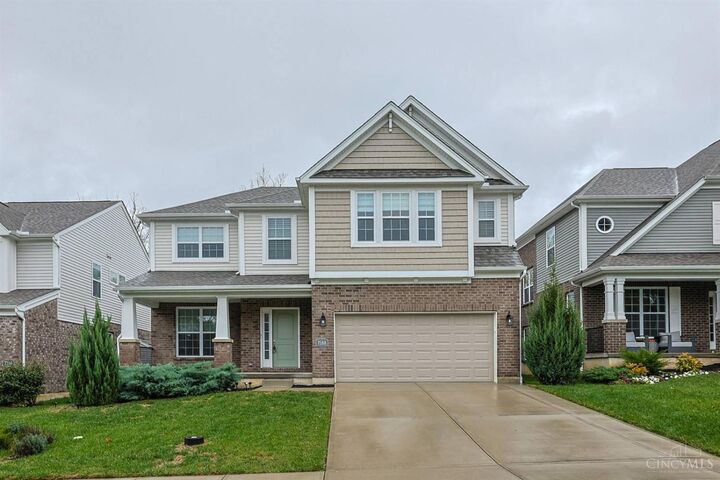
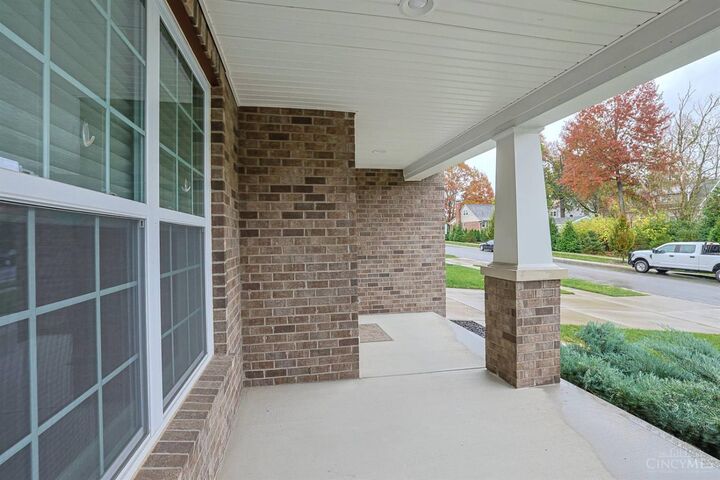
WOW! Loaded with upgrades when built plus thoughtful post-build enhancements, this home is sure to impress! Relax on the covered front porch, then step into the open-concept floor plan. The chef's kitchen features a large quartz island, pantry, and breakfast area, opening to the great room with a beautifully trimmed fireplace, built-ins, and charming window seat. First-floor office. Enormous primary suite with a glamour bath, huge walk-in shower, dual vanities, and 2 walk-in closets. Three additional generously sized bedrooms plus a loft that could become a 5th bedroom. Convenient 2nd-floor laundry with utility tub and cabinetry. Finished lower level with full bath and egress window. Enjoy the Trex deck overlooking the landscaped, fully fenced yard. Extended driveway, 9-ft ceilings on the 1st floor and lower level, custom blinds, crown molding, detailed woodwork, and a low-maintenance yard.
MLS #:
1899357
1899357
Lot Size
6,351 SQFT
6,351 SQFT
Type
Single-Family Home
Single-Family Home
Year Built
2022
2022
Style
Traditional
Traditional
School District
Forest Hills Local S
Forest Hills Local S
County
Hamilton County
Hamilton County
Listed By
Tina Burton, Anderson
Candace Burton, Anderson
Candace Burton, Anderson
Source
CincyMLS
Last checked Nov 11 2026 at 2:05 PM GMT+0000
CincyMLS
Last checked Nov 11 2026 at 2:05 PM GMT+0000
Bathroom Details
Interior Features
- Multi Panel Doors
- 9ft + Ceiling
- Crown Molding
- Natural Woodwork
Kitchen
- Quartz Counters
Subdivision
- Anderson Valley
Property Features
- Fireplace: Gas
- Foundation: Poured
Heating and Cooling
- Gas
- Central Air
- Ceiling Fans
- Energy Star
Basement Information
- Finished - Full
Homeowners Association Information
- Dues: $800/Annually
Exterior Features
- Roof: Shingle
Utility Information
- Sewer: Public Sewer
- Fuel: Gas
Parking
- Driveway
- On Street
Stories
- Two
Living Area
- 4,361 sqft
Location
Disclaimer: Data last updated: 11/11/26 06:05


