

Listing Courtesy of:  CincyMLS / Listed By: Roxanne Qualls, Hyde Park
 CincyMLS / Listed By: Roxanne Qualls, Hyde Park
 1826 Elm Street Cincinnati, OH 45202
Active (302 Days)
$1,700,000 (USD)
OPEN HOUSE TIMES
-
OPENSun, Sep 202:00 pm - 3:00 pm

Description
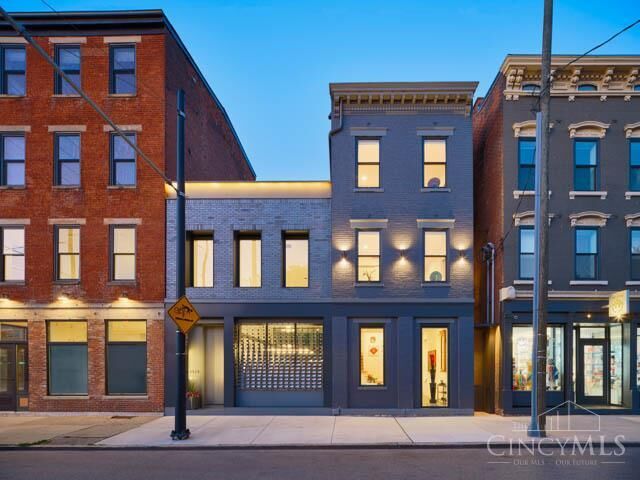
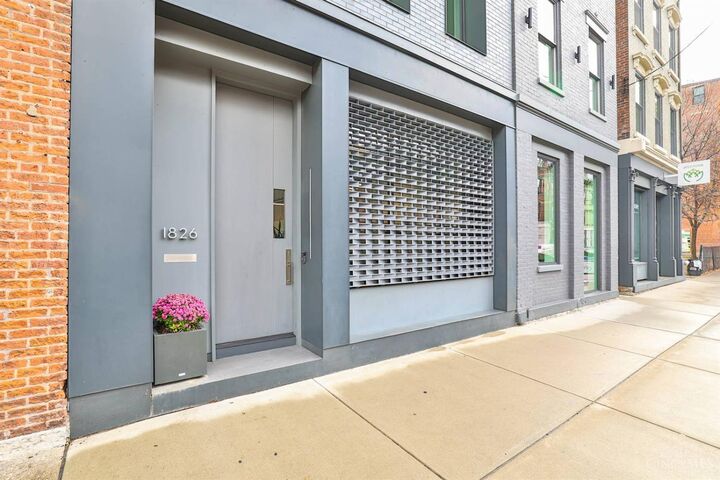
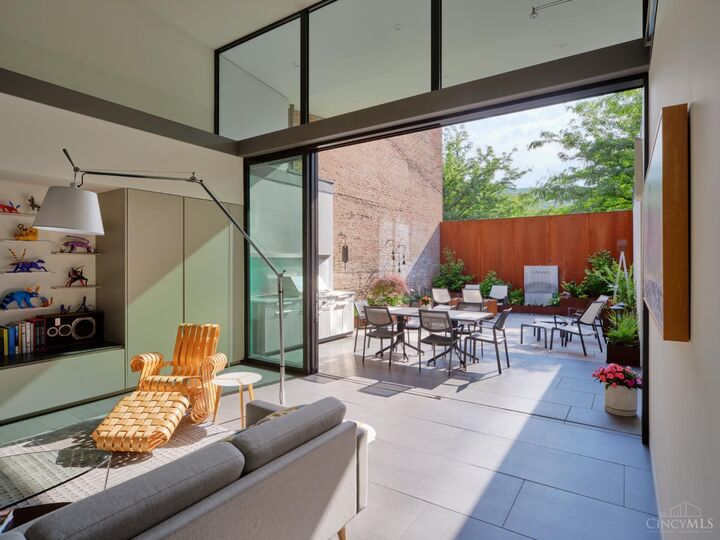
Award-winning renovated historic row house & new infill addition near Findlay Market & on the Streetcar line in the heart of Over-the-Rhine. Winner of the 2021 Ohio AIA top Award for Residential Architecture. LEED Platinum, no limit tax-abated residence has two en-suite bedrooms & an office/den that easily converts to a 3rd bedroom with its own private deck. Light-filled rooms feature Maistri Italian cabinetry, Thermador appliances, granite counters, & radiant-heated floors. Custom white-oak staircase, Lutron lighting & power blinds, Sonos sound, whole-house water filtration, & three high-efficiency HVAC systems enhance everyday comfort. An elevator serves all levels, including LL wine storage. Over 1200 SF of outdoor spaces - a stunning private courtyard with Corten steel planters & two rooftop terraces with views of Findlay Market & Mt Auburn. 2 car parking w/garage & driveway. Level 2 EV charging & an 8 kWh solar array add convenience & efficiency. Seller Motivated.
MLS #:
1862396
1862396
Lot Size
3,615 SQFT
3,615 SQFT
Type
Single-Family Home
Single-Family Home
Year Built
1875
1875
Style
Contemporary/Modern
Contemporary/Modern
Views
City
City
School District
Cincinnati City Sd
Cincinnati City Sd
County
Hamilton County
Hamilton County
Listed By
Roxanne Qualls, Hyde Park
Source
CincyMLS
Last checked Sep 17 2026 at 2:28 PM GMT+0000
CincyMLS
Last checked Sep 17 2026 at 2:28 PM GMT+0000
Bathroom Details
Interior Features
- Elevator
- 9ft + Ceiling
- Heated Floors
Kitchen
- Gourmet
- Pantry
- Marble/Granite/Slate
- Island
- Eat-In
- Other
- Tile Floor
Property Features
- Level
- Foundation: Poured
- Foundation: Stone
Heating and Cooling
- Gas
- Electric
- Heat Pump
- Gas Furn Ef Rtd 95%+
- Energy Star
- Central Air
- Ceiling Fans
- Variable Speed Hvac
Basement Information
- Part Finished
Exterior Features
- Fire Pit
- Deck
- Patio
- Kitchen – Outdoor
- Roof: Membrane
Utility Information
- Sewer: Public Sewer
- Fuel: Gas, Electric
- Energy: Yes
Parking
- Driveway
- On Street
Stories
- Three
Living Area
- 3,656 sqft
Location
Disclaimer: Data last updated: 9/17/26 07:28


