

Listing Courtesy of:  CincyMLS / Listed By: Dede Persson, Montgomery; Erik Persson, Montgomery
 CincyMLS / Listed By: Dede Persson, Montgomery; Erik Persson, Montgomery
 5594 Autumn Wynd Lane Miami Twp, OH 45150
Active (2 Days)
$600,000 (USD)
OPEN HOUSE TIMES
-
OPENSat, Jul 1112 noon - 1:00 pm

Description
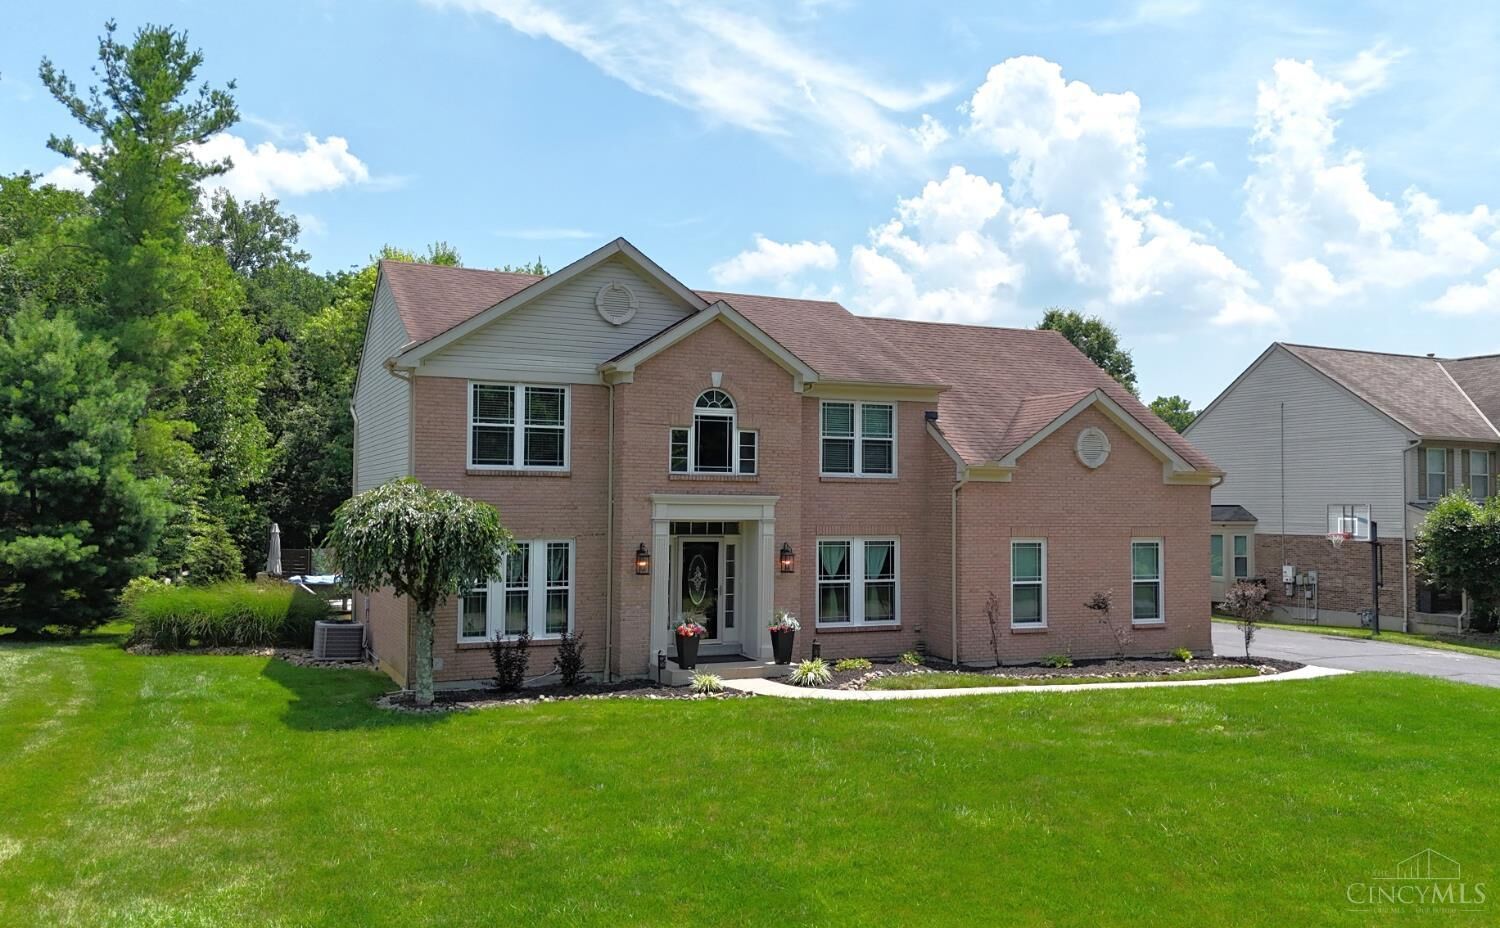
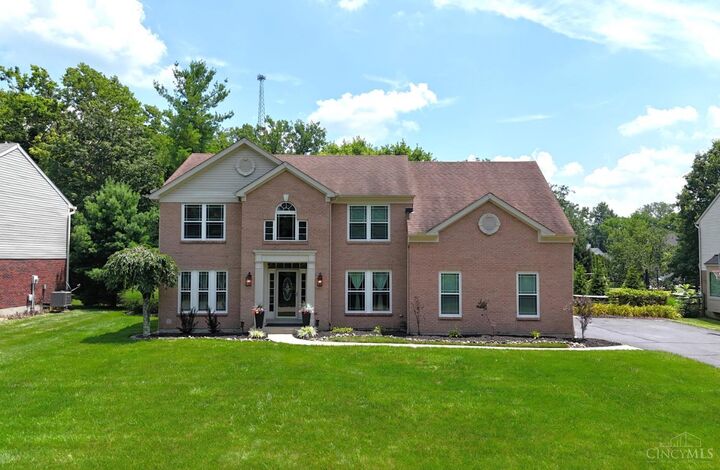
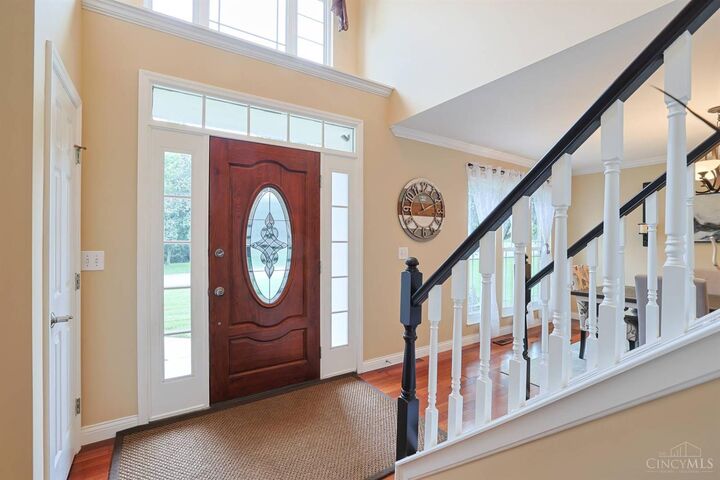
Incredible updates in this Davenport II by Zaring Homes, on quiet cul-de-sac street in desirable Summerfield, Miami Twp. (no earnings tax!). Beautifully-maintained inside and out. Spectacular interiors AND exteriors, in which every space has a purpose: play, work, relax, entertain - create memories here! Tasteful finishes include durable Kempas hardwood floors, well-appointed Kitchen, refinished baths, finished LL Family Room with wet bar and fireplace, Media Room. Fully-fenced backyard oasis w/ heated pool (brand-new liner, 2-yr-old pump), expansive patio, large counter bar, and plenty of yard space for recreation! First-floor Laundry. 2-car garage. Replacement triple-pane windows. See V-Tour floor plan.
MLS #:
1885832
1885832
Lot Size
0.46 acres
0.46 acres
Type
Single-Family Home
Single-Family Home
Year Built
1996
1996
Style
Traditional
Traditional
School District
Milford Ex Vill Sd
Milford Ex Vill Sd
County
Clermont County
Clermont County
Listed By
Dede Persson, Montgomery
Erik Persson, Montgomery
Erik Persson, Montgomery
Source
CincyMLS
Last checked Jul 10 2026 at 7:57 PM GMT+0000
CincyMLS
Last checked Jul 10 2026 at 7:57 PM GMT+0000
Bathroom Details
Interior Features
- Multi Panel Doors
- Cathedral Ceiling
Kitchen
- Gourmet
- Wood Cabinets
- Pantry
- Walkout
- Counter Bar
- Wood Floor
- Island
- Window Treatment
- Quartz Counters
Subdivision
- Summerfield
Property Features
- Level
- Fireplace: Gas
- Foundation: Poured
Heating and Cooling
- Forced Air
- Gas
- Central Air
Basement Information
- Finished
- Ww Carpet
- Vinyl Floor
Pool Information
- In-Ground
- Vinyl
- Heated
Homeowners Association Information
- Dues: $125/Annually
Exterior Features
- Patio
- Porch
- Cul De Sac
- Entertain Ctr
- Roof: Shingle
Utility Information
- Sewer: Public Sewer
- Fuel: Gas
Parking
- Driveway
- On Street
Stories
- Two
Living Area
- 2,719 sqft
Location
Disclaimer: Data last updated: 7/10/26 12:57


