

Listing Courtesy of:  CincyMLS / Listed By: Andrew Coleman, Voice Of America
 CincyMLS / Listed By: Andrew Coleman, Voice Of America
6802 Cork Drive West Chester, OH 45069
Active (34 Days)
$649,800 (USD)
OPEN HOUSE TIMES
-
OPENSun, Nov 1511:00 am - 12:30 pm
Description
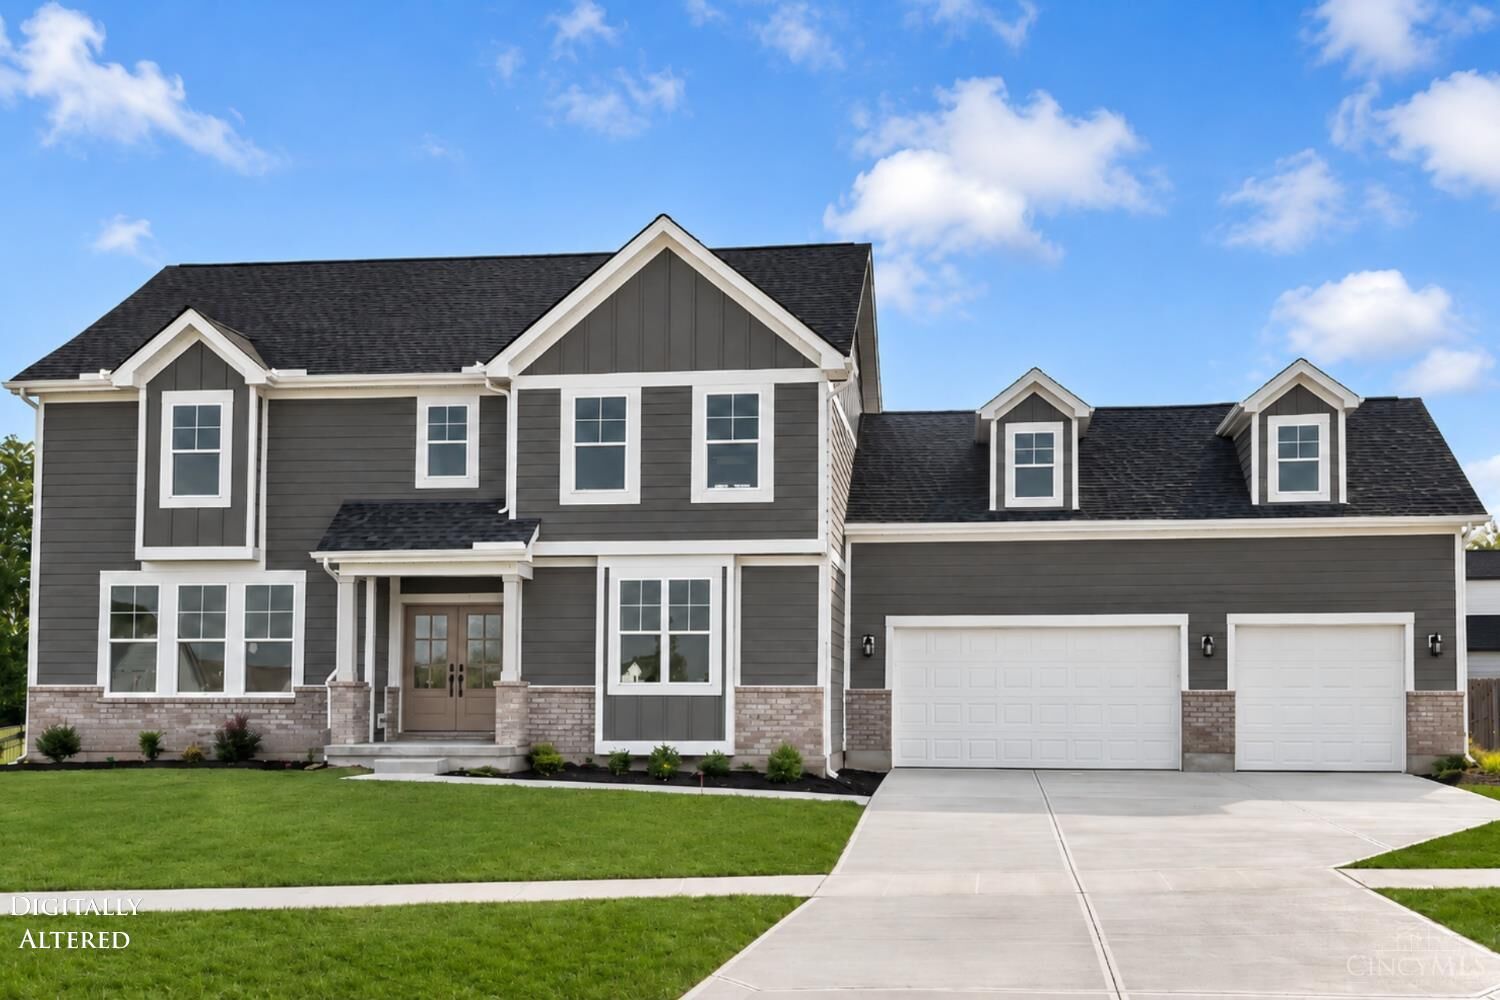
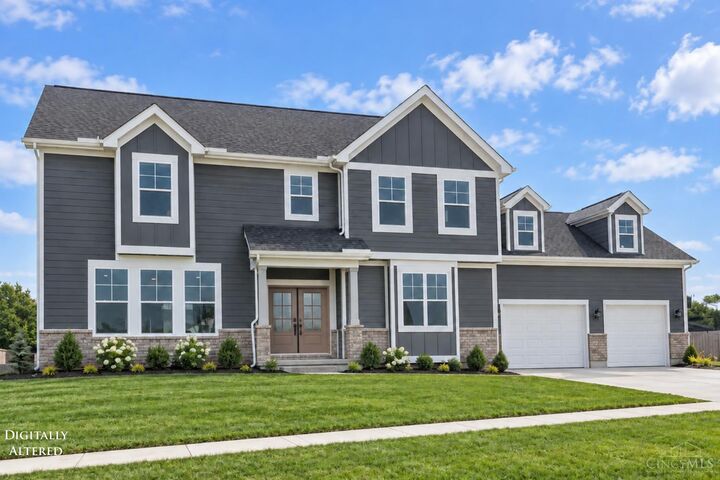
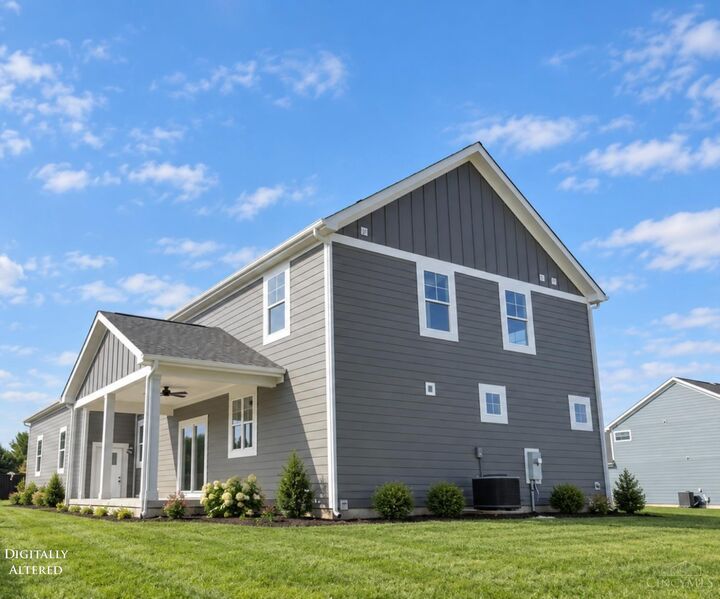
Move-in ready & designed for multi-generational living with 5 Bedrooms, 3 Full Baths and a 3-car garage! On a cul-de-sac, minutes from Union Centre shopping, dining & I-75, this new Todd Home features a versatile first-floor suite with an adjoining full bath - ideal for guests, an office or bonus room. Soaring ceilings and a custom fireplace define the great room. The showstopping kitchen features a 9FT island, quartz countertops, striking tile backsplash, 42 soft-close Shaker cabinetry with crown molding, ambient lighting, and stainless appliances, including a gas range with stainless hood. Entertain on the expansive covered rear patio! Upstairs, FOUR bedrooms include a primary retreat with two walk-in closets and a spa-like bath with floor-to-ceiling tile; another bedroom has its own adjoining full bath. Second-floor recreation loft and 395 SF fifth bedroom or bonus space. The full lower level features 9FT ceilings, egress, and a full bath rough-in for future living spaces!
MLS #:
1896755
1896755
Lot Size
0.28 acres
0.28 acres
Type
Single-Family Home
Single-Family Home
Style
Traditional
Traditional
School District
Lakota Local Sd
Lakota Local Sd
County
Butler County
Butler County
Listed By
Andrew Coleman, Voice Of America
Source
CincyMLS
Last checked Nov 11 2026 at 4:06 PM GMT+0000
CincyMLS
Last checked Nov 11 2026 at 4:06 PM GMT+0000
Bathroom Details
Interior Features
- 9ft + Ceiling
- French Doors
Kitchen
- Gourmet
- Pantry
- Island
- Eat-In
- Quartz Counters
Lot Information
- Cul-De-Sac
- Cleared
Property Features
- Fireplace: Electric
- Foundation: Poured
Heating and Cooling
- Forced Air
- Gas
- Gas Furn Ef Rtd 95%+
- Central Air
Basement Information
- Unfinished
- Bath Full Rough-In
- Ceiling 9'+
Homeowners Association Information
- Dues: $826/Annually
Exterior Features
- Roof: Shingle
Utility Information
- Sewer: Public Sewer
- Fuel: Gas
Parking
- Driveway
Stories
- Two
Living Area
- 2,489 sqft
Location
Disclaimer: Data last updated: 11/11/26 08:06


